Leave a Message

Thank you for your message. I will be in touch with you shortly.

22006 39th Place S
22006 39th Place S
22006 39th Place S
22006 39th Place S
22006 39th Place S
22006 39th Place S
22006 39th Place S
22006 39th Place S
22006 39th Place S
22006 39th Place S
22006 39th Place S
22006 39th Place S
22006 39th Place S
22006 39th Place S
22006 39th Place S
22006 39th Place S
22006 39th Place S
22006 39th Place S
22006 39th Place S
22006 39th Place S
22006 39th Place S
22006 39th Place S
22006 39th Place S
22006 39th Place S
22006 39th Place S
22006 39th Place S
22006 39th Place S
22006 39th Place S
22006 39th Place S
22006 39th Place S
22006 39th Place S
22006 39th Place S
22006 39th Place S
VIEW PHOTOS
Provided by NWMLS, Listed by KW Mountains to Sound Realty
$520,000

22006 39th Place S

3 Beds 3 Baths 1,724 Sq.Ft.

Description

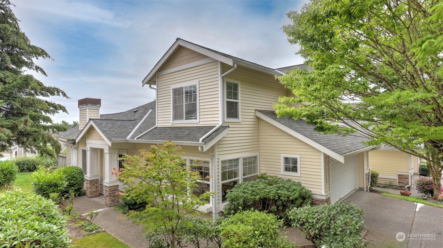
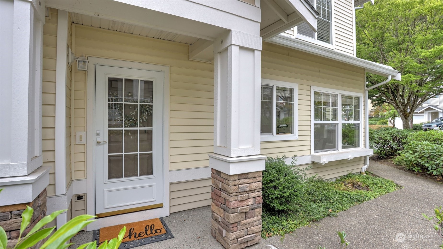
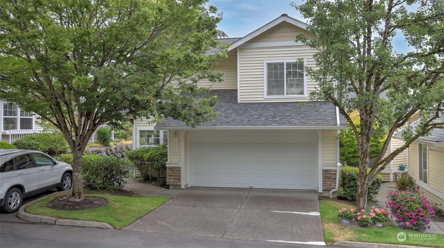
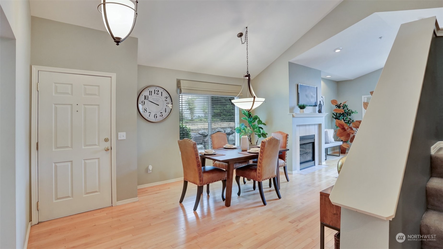
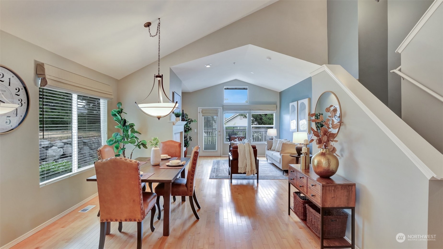
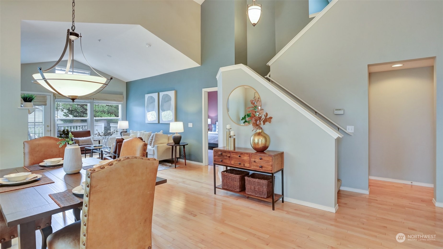
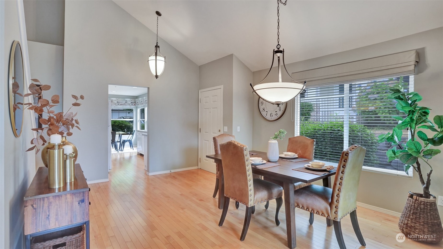
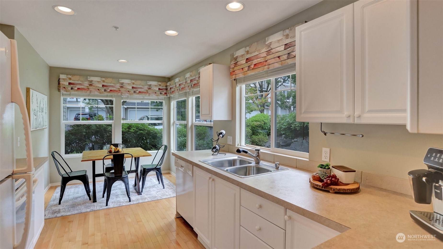
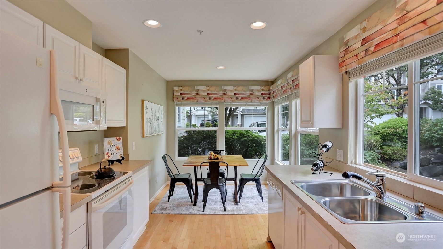
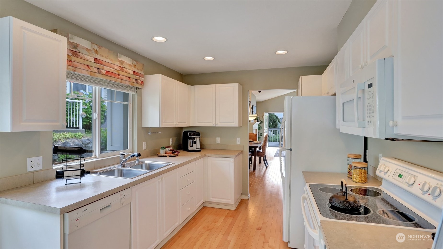
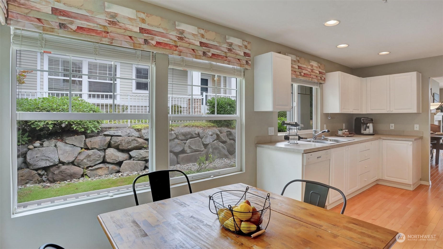
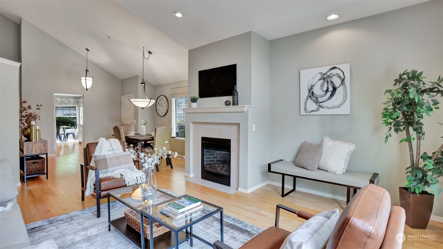
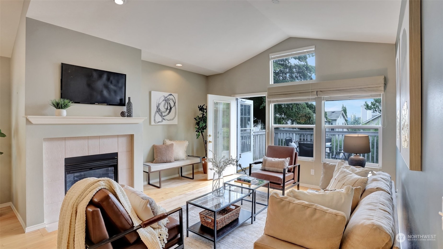
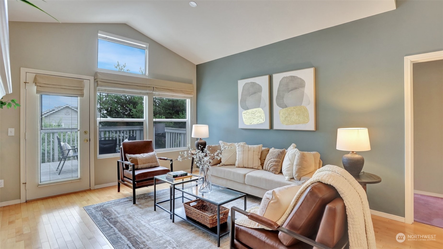
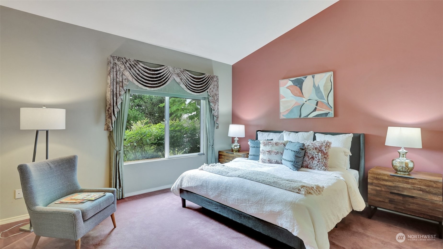
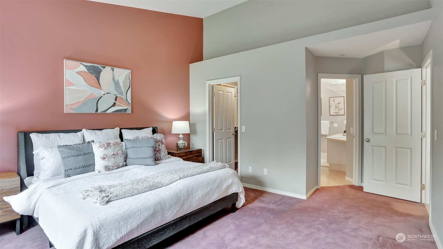
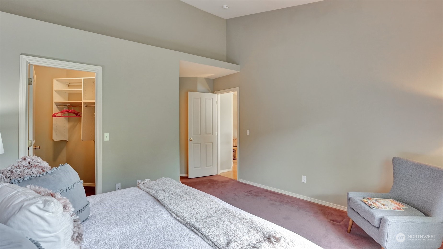
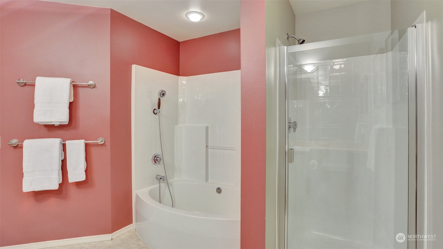
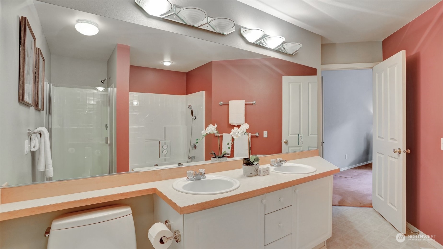
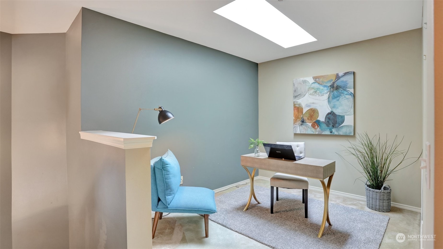
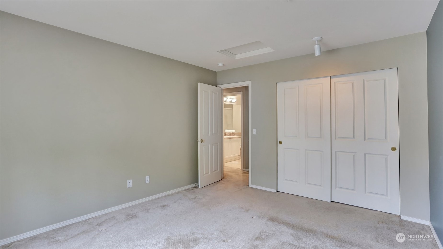
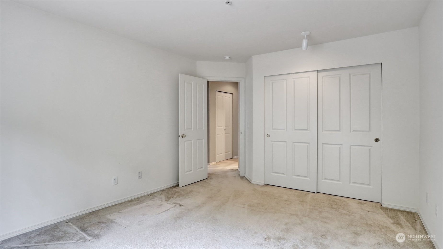
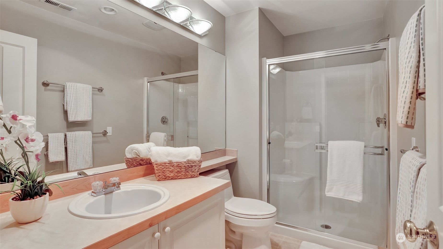
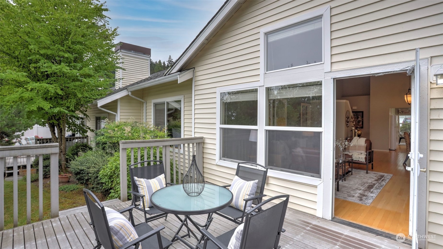
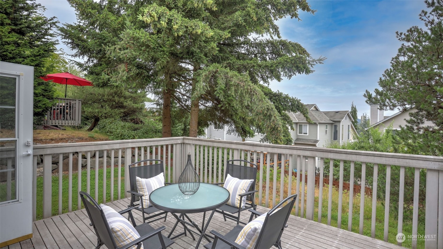
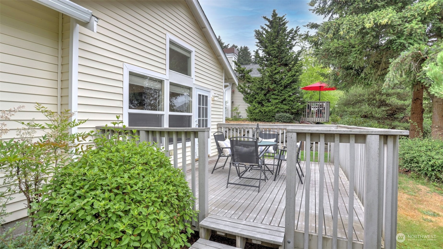
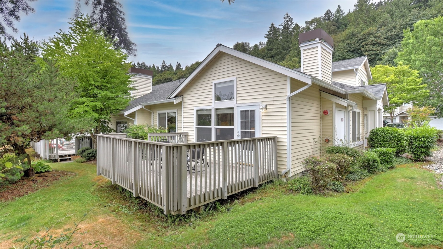
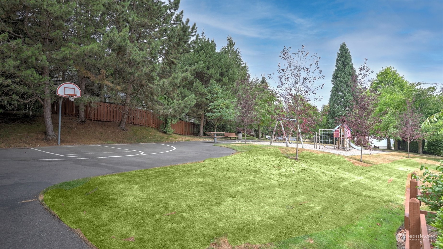
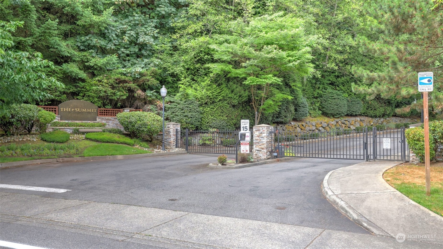
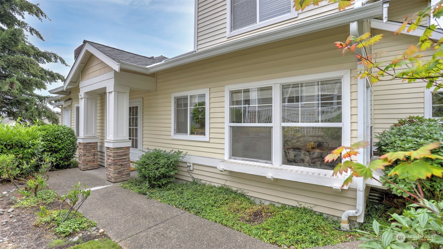
Nestled in the quiet and well maintained gated community of Summit at Riverview, this spacious home has been meticulously maintained. This darling condo features a spacious main floor primary suite, providing the ultimate in comfort and convenience. Two additional good sized bedrooms, plus bonus space upstairs provides space for everyone. The home also boasts a generously sized 2-car garage, perfect for parking and additional storage. Experience the best in suburban living with the security and privacy of a gated community, all while being just minutes away from local amenities and easy freeway access. Don't miss out on this exceptional opportunity to own a piece of paradise in Summit at Riverview!

Share Property

Location

22006 39th Place S, Kent, WA 98032

Status

Sold
Ross Hartwich

Ross Hartwich

TITLE

Real Estate Broker

LICENSE

110564

Rachel Hartwich

Rachel Hartwich

TITLE

Real Estate Broker

Property Amenities

Interior
Fireplace Gas
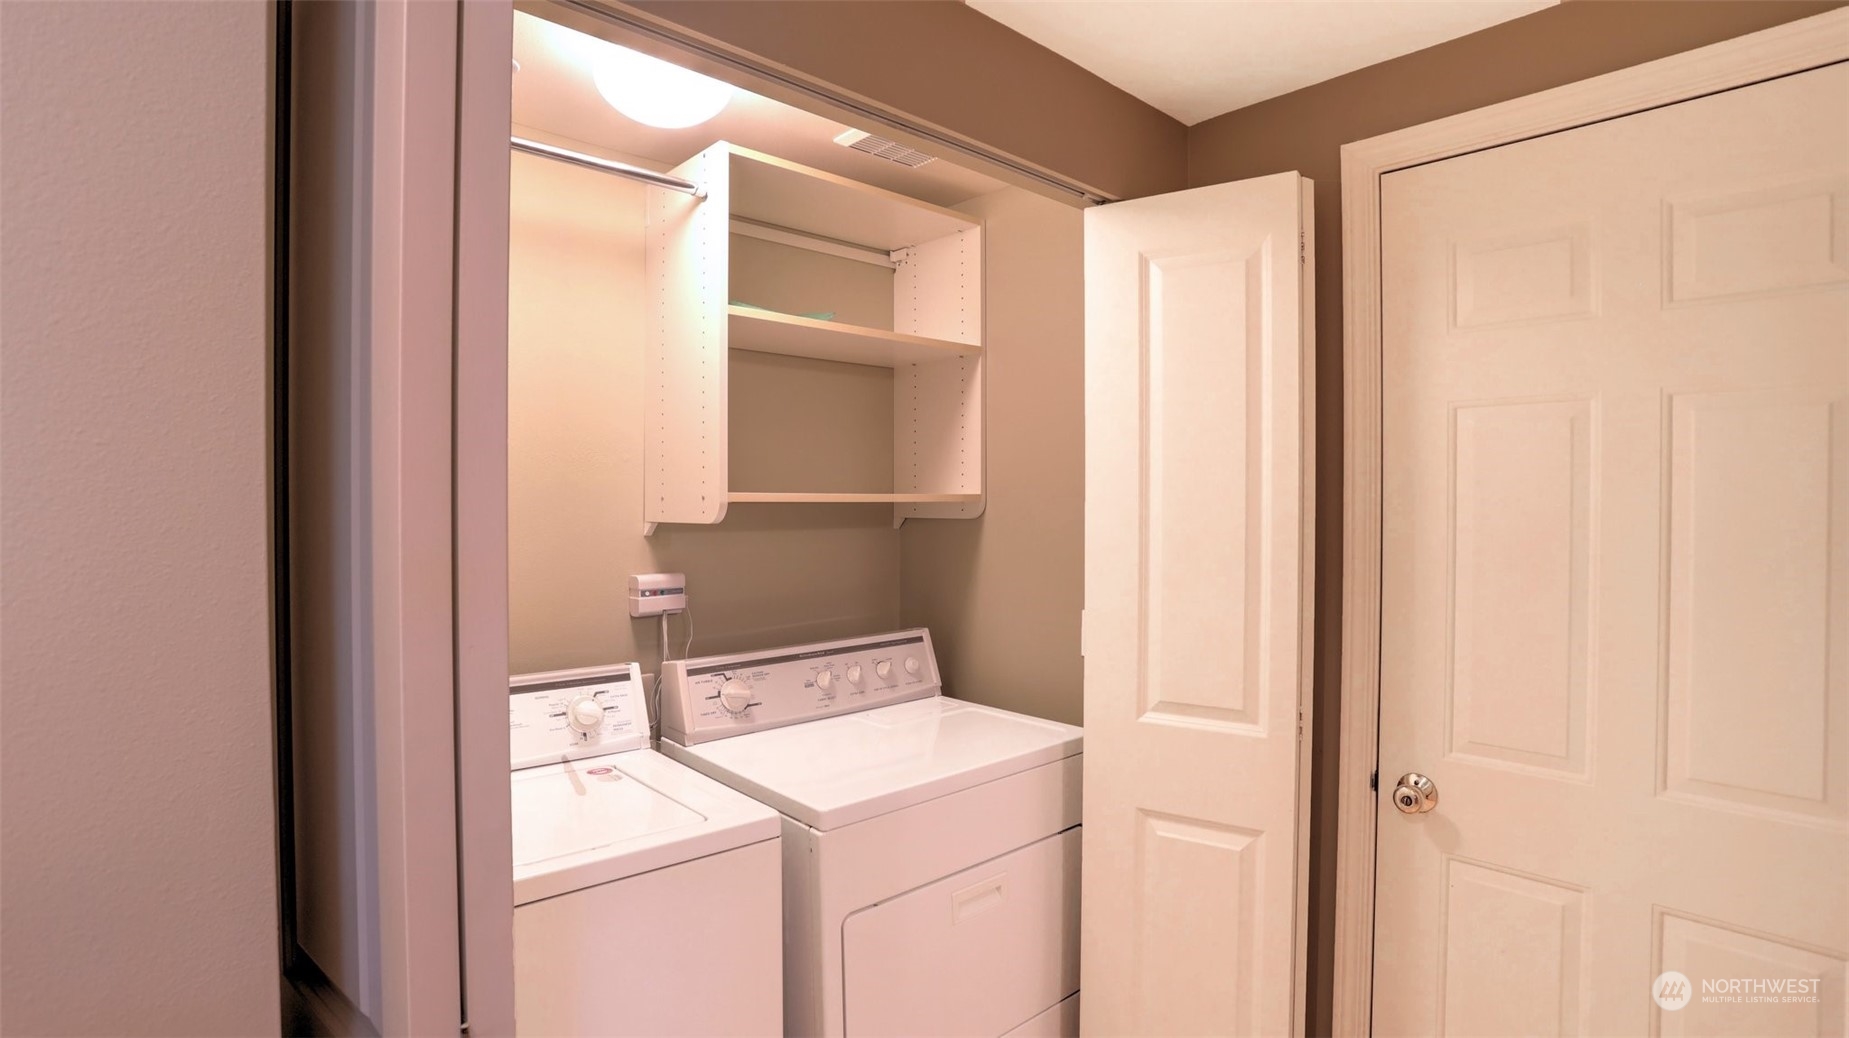
Appliances Dishwashers_, Dryer(s), Garbage Disposal_, Microwaves_, Refrigerators_, Stoves Ranges_, Washer(s)
Flooring Hardwood, Vinyl, Carpet
Total Bedrooms: 3
Half Bathrooms: 1
Three-Quarter Bathrooms: 1
Full Bathrooms: 1
Other Interior Features Hardwood, Wall to Wall Carpet, Balcony/Deck/Patio, Cooking-Electric, Fireplace
Area & Lot
Total area 1,724 Sq.Ft.
Living area 1,724 Sq.Ft.
MLS® ID 2267182
Year Built 2000
School District Kent
High School Kentridge High
Middle School Mill Creek Mid Sch
Elementary School Panther Lake Elem
View Description Territorial
Type Condo
Status Sold
Exterior
Stories 2
Air conditioning None
Heat type Forced Air
Garage Space 2.0
Other Exterior Features Metal/Vinyl, Stone
Parking Individual Garage
Lot Features Curbs, Paved
Roof Composition
Finance
Sales Price $520,000
HOA Fees $619 monthly
Real Estate Tax $5,422 yearly

360 Virtual Tour

Take a tour of this property

Schedule a Showing

I would love to show you this beautiful property. I will be in touch shortly to confirm your appointment.

Work with Debbie

Debbie Jefferson is dedicated to helping you find your dream home and assisting with any selling needs you may have. Contact me today to start your home searching journey!