Leave a Message

Thank you for your message. I will be in touch with you shortly.

24824 S 12th Avenue
24824 S 12th Avenue
24824 S 12th Avenue
24824 S 12th Avenue
24824 S 12th Avenue
24824 S 12th Avenue
24824 S 12th Avenue
24824 S 12th Avenue
24824 S 12th Avenue
24824 S 12th Avenue
24824 S 12th Avenue
24824 S 12th Avenue
24824 S 12th Avenue
24824 S 12th Avenue
24824 S 12th Avenue
24824 S 12th Avenue
24824 S 12th Avenue
24824 S 12th Avenue
24824 S 12th Avenue
24824 S 12th Avenue
24824 S 12th Avenue
24824 S 12th Avenue
24824 S 12th Avenue
24824 S 12th Avenue
24824 S 12th Avenue
24824 S 12th Avenue
24824 S 12th Avenue
24824 S 12th Avenue
24824 S 12th Avenue
24824 S 12th Avenue
24824 S 12th Avenue
24824 S 12th Avenue
24824 S 12th Avenue
24824 S 12th Avenue
24824 S 12th Avenue
VIEW PHOTOS
$425,000

24824 S 12th Avenue

2 Beds 1 Bath 1,040 Sq.Ft. 3,468 Sq.Ft.

Description

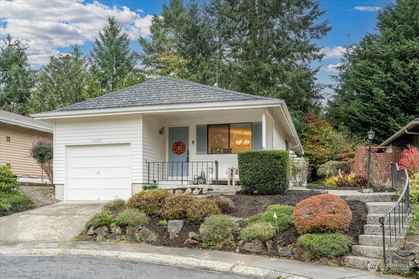
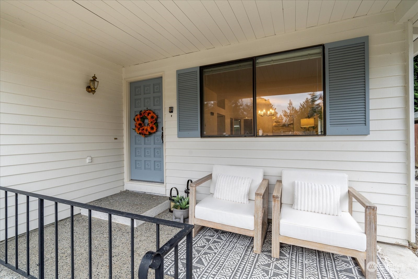
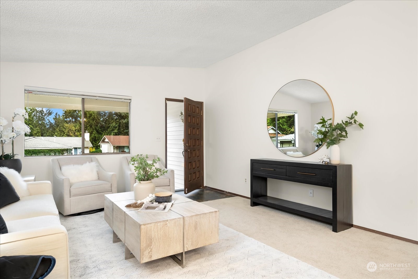
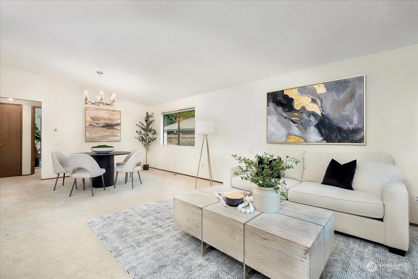
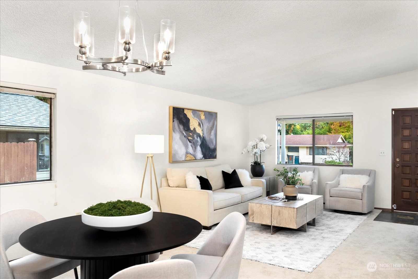
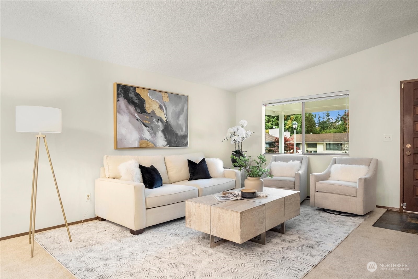
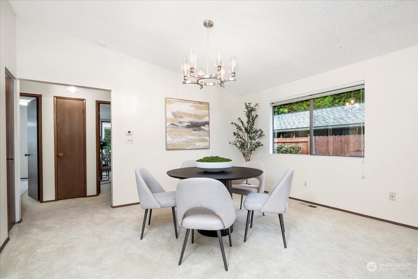
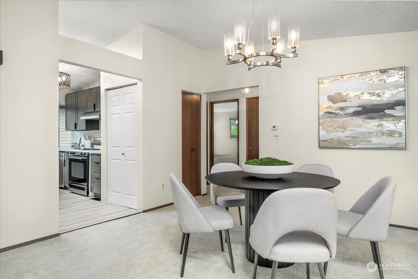
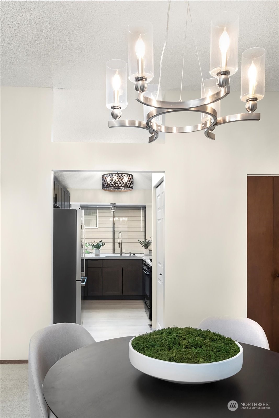
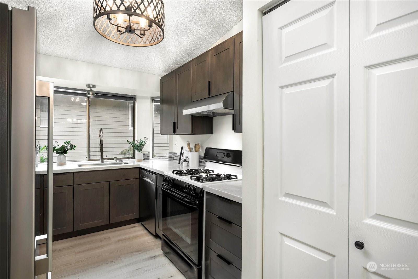
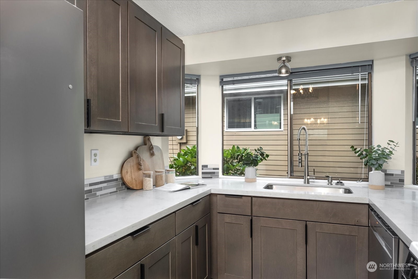
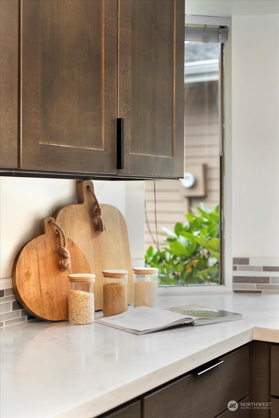
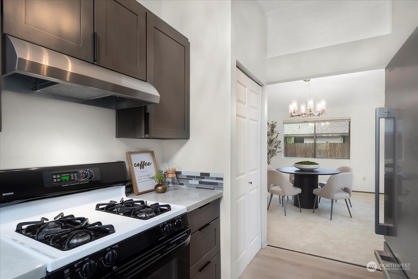
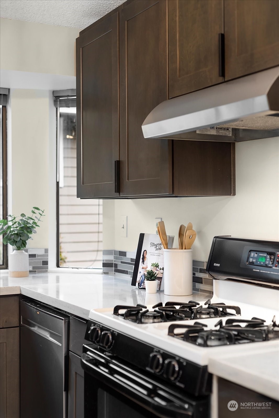
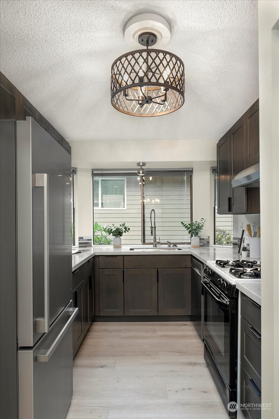
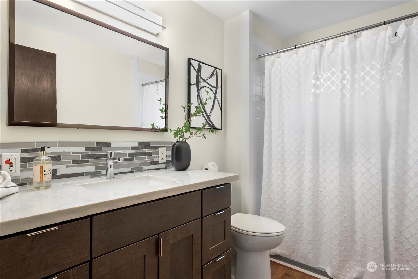
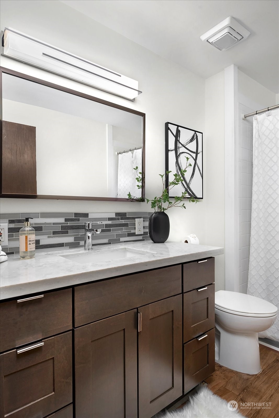
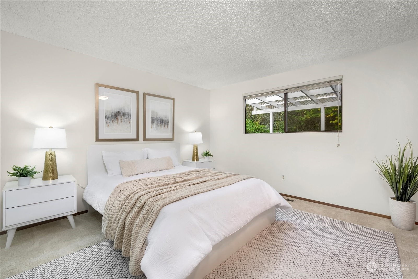
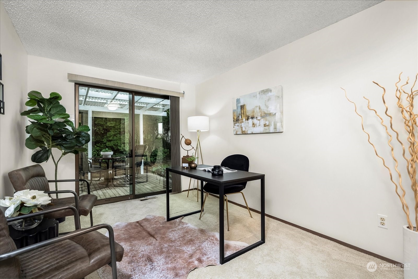
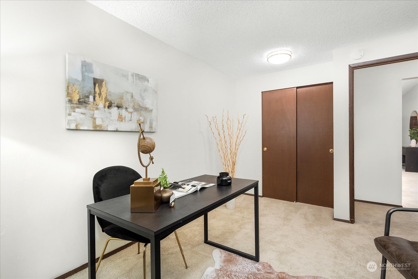
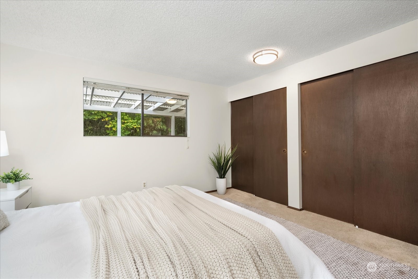
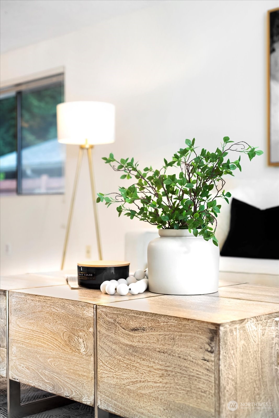
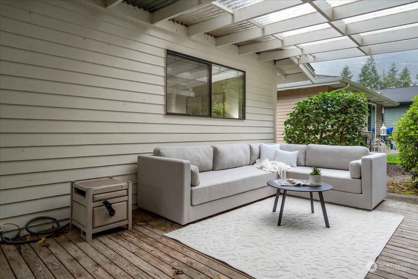
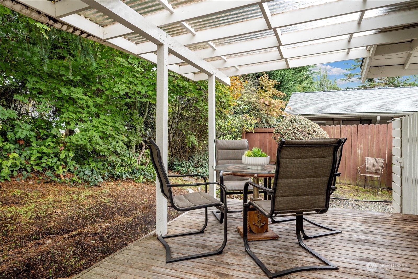
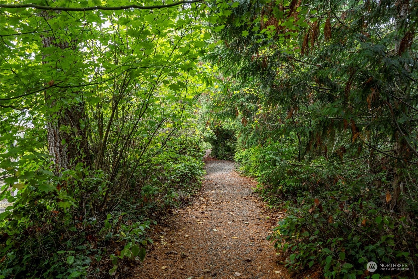
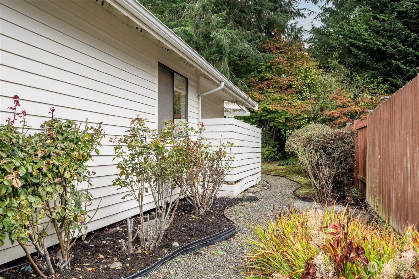
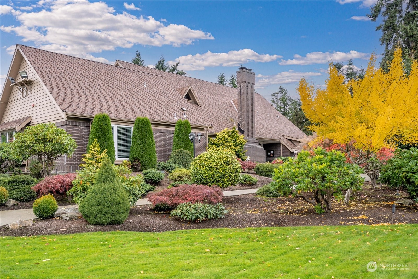
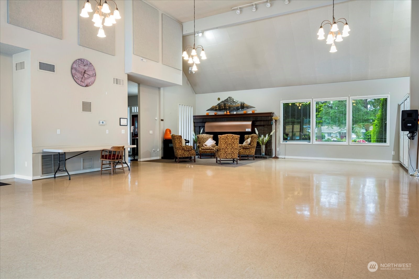
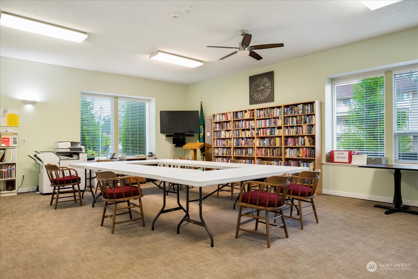
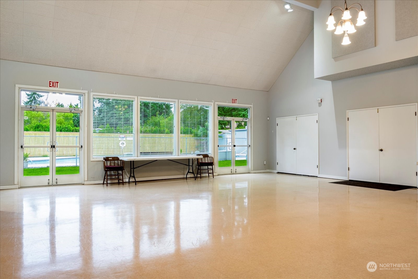
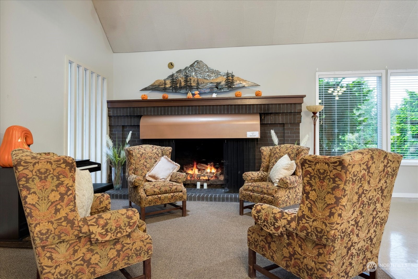
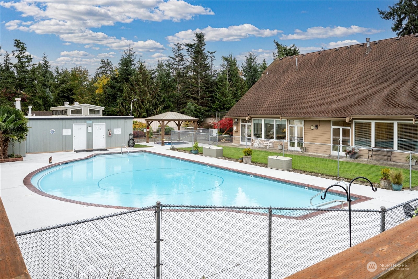
Huntington Park is a sought-after 55+ community offering a delightful living experience. Darling rambler w/vaulted ceiling, fresh paint/carpet & all new kitchen adorned w/upscale cabinetry,hardware,quartz,& SS appls that glisten in the updated lighting.The bath boasts new cabinet, quartz,beautiful lighing & a sleek modern sink. Enjoy access to the fantastic clubhouse w/pool that hosts a wide array of activities providing endless opportunities for social engagement & entertainment.HP is conveniently close to an array of fun restaurants offering enticing options for dining, happy hours & a wide range of essential services. Meticulously maintained grounds creates a picturesque & serene environment w/ scenic trails..A rare & exceptional find.

Share Property

Location

24824 S 12th Avenue, Des Moines, WA 98198

Status

Sold
Sam Lamb

Sam Lamb

TITLE

Real Estate Broker

LICENSE

2213

Property Amenities

Interior
Appliances Dishwasher_, Dryer, Refrigerator_, Stove Range_, Washer
Flooring Laminate, Carpet
Total Bedrooms: 2
Three-Quarter Bathrooms: 1
Other Interior Features Laminate, Wall to Wall Carpet, Dining Room, Vaulted Ceiling(s), Water Heater
Area & Lot
Lot Area 3,468 Sq.Ft.
Living area 1,040 Sq.Ft.
MLS® ID 2174407
Year Built 1974
School District Highline
High School Mount Rainier High
Middle School Pacific Mid
Elementary School Parkside Primary
Architecture Styles Northwest Contemporary
Type Residential
Status Sold
Exterior
Stories 1
Pool Community
Air conditioning Forced Air
Heat type Forced Air
Water Source Community
Garage Space 1.0
Sewer Sewer Connected
Other Exterior Features Wood
Parking Attached Garage
Lot Features Cul-De-Sac, Paved
Roof Composition
Finance
Sales Price $425,000
HOA Fees $148 monthly
Real Estate Tax $4,886 yearly

Schedule a Showing

I would love to show you this beautiful property. I will be in touch shortly to confirm your appointment.

Work with Debbie

Debbie Jefferson is dedicated to helping you find your dream home and assisting with any selling needs you may have. Contact me today to start your home searching journey!